
Property Search
28821 Woodcock DriveLaguna Niguel, CA 92677
Due to the health concerns created by Coronavirus we are offering personal 1-1 online video walkthough tours where possible.
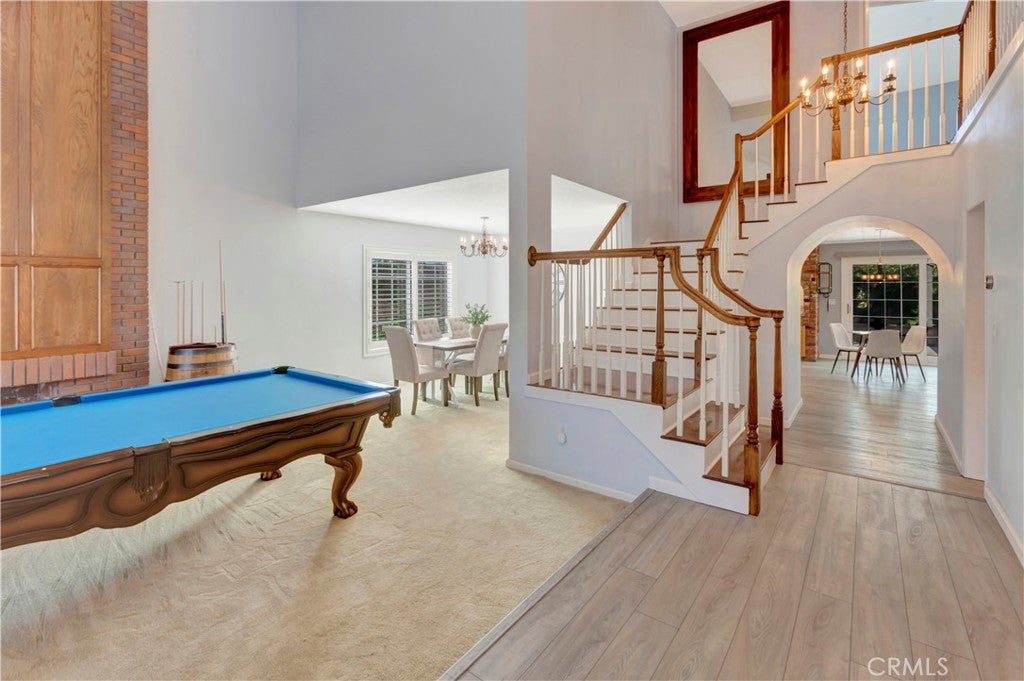
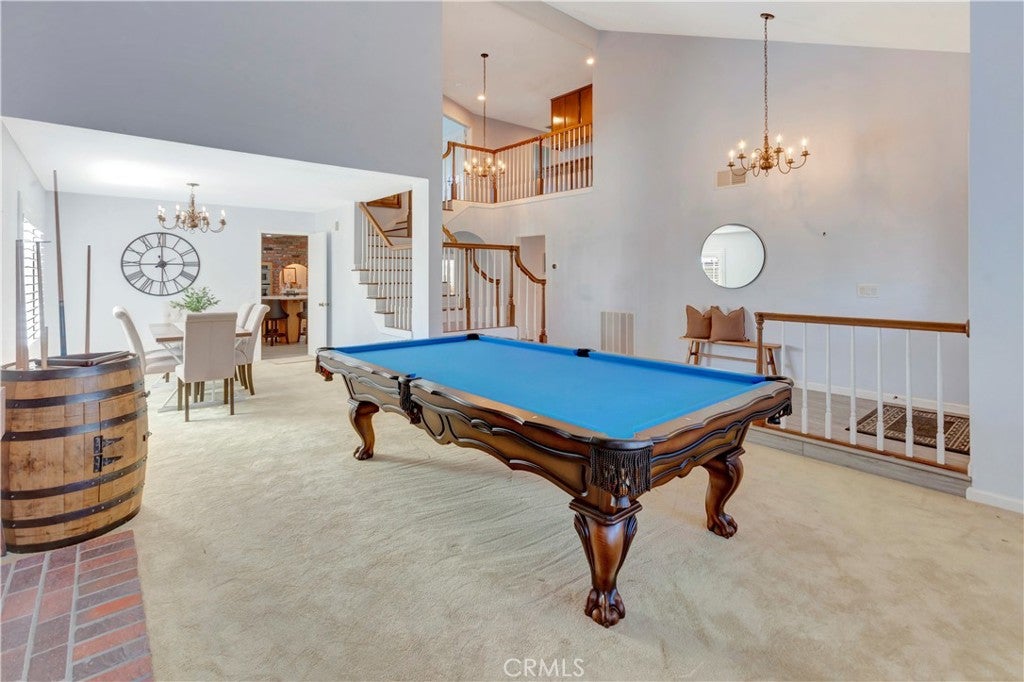
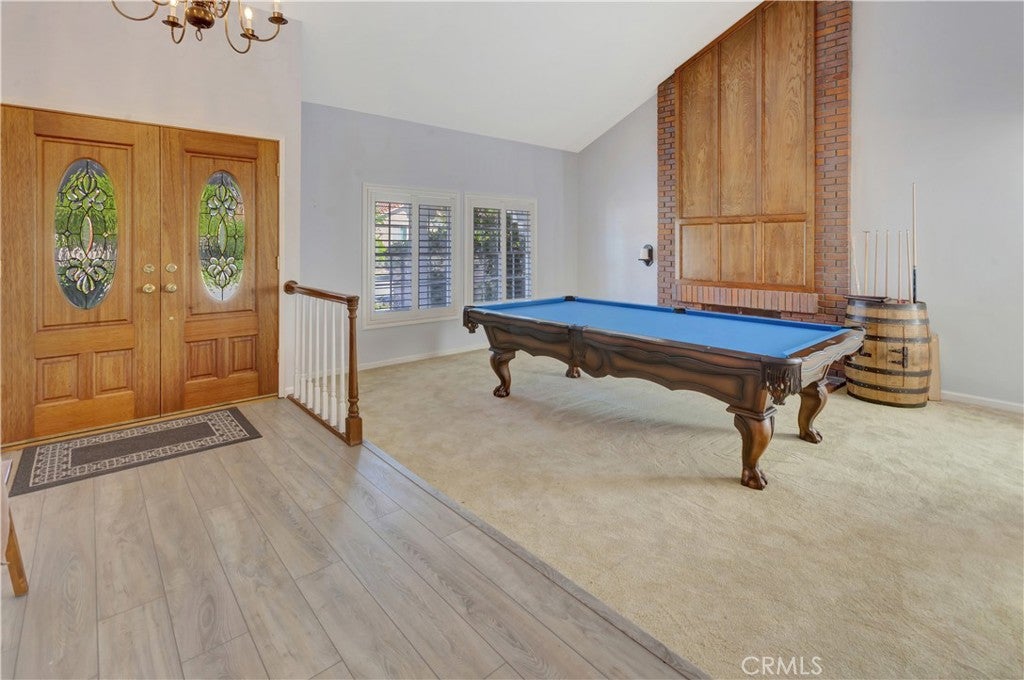
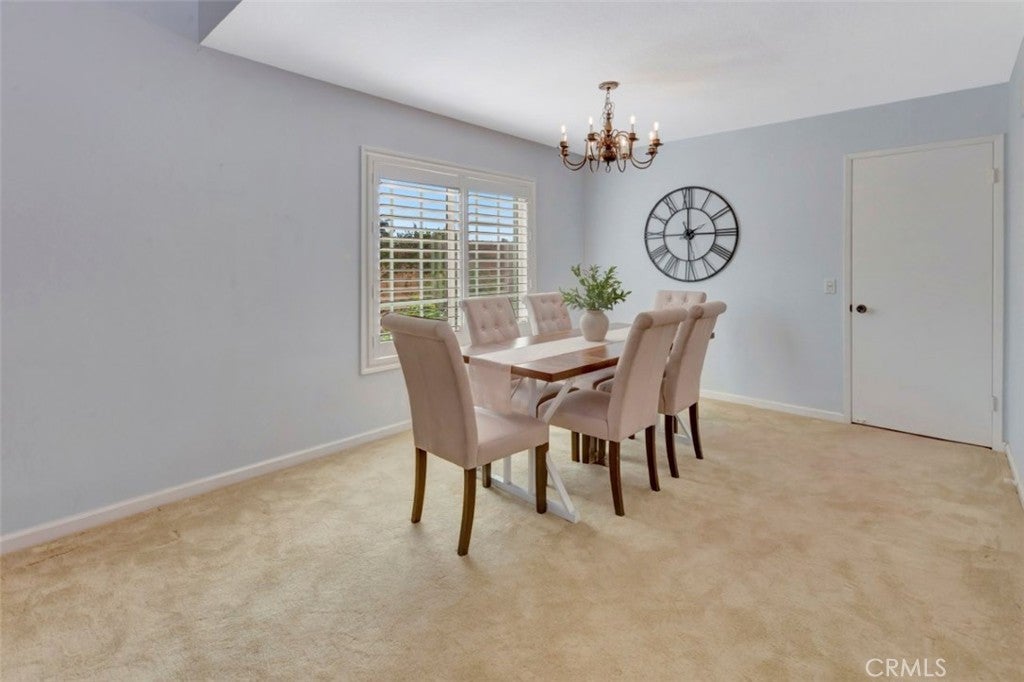
Welcome to 28821 Woodcock Drive, nestled in the desirable Kite Hill community of Laguna Niguel! This impressive two-story residence offers 4 bedrooms, 3 bathrooms, and over 3,300 square feet of living space on an expansive approximately 7,600-square-foot lot. Upon entering, you'll appreciate the soaring ceilings, abundant natural light, and inviting formal living and dining areas. Beautiful vinyl flooring flows throughout the home, complemented by classic plantation shutters at every window. The spacious kitchen is truly the heart of the home, featuring abundant wood cabinetry, generous storage, a pantry, and an expansive center island with seating for four. A charming rustic brick accent alcove adds warmth and character, while the open-concept layout seamlessly connects the kitchen to the inviting family room, creating an ideal space for everyday living and entertaining. The lower level is also completed by the first bedroom which allows for multigenerational living, as well as a laundry area and three car garage. Upstairs, the generously sized primary suite offers vaulted ceilings and a spacious, spa-inspired ensuite bathroom complete with dual vanities, a large soaking tub, a separate walk-in shower, and a private water closet. Just down the hall, a versatile bonus room provides additional entertaining space, featuring a cozy fireplace and a wet bar with sink. An additional bedroom and a separate office, which can also serve as a fourth bedroom thanks to its existing closet, complete the upper level. Additional highlights include a newer HVAC system (approximately within the last five years) and fully paid-off solar panels installed between 2022 and 2023. Residents of the sought-after Kite Hill community enjoy the following amenities including a swimming pool, tennis courts, picnic areas, and recreational spaces, all with a low monthly HOA of approximately $150.
| 15 hours ago | Listing first seen on site | |
| 15 hours ago | Listing updated with changes from the MLS |

This information is for your personal, non-commercial use and may not be used for any purpose other than to identify prospective properties you may be interested in purchasing. The display of MLS data is usually deemed reliable but is NOT guaranteed accurate by the MLS. Buyers are responsible for verifying the accuracy of all information and should investigate the data themselves or retain appropriate professionals. Information from sources other than the Listing Agent may have been included in the MLS data. Unless otherwise specified in writing, the Broker/Agent has not and will not verify any information obtained from other sources. The Broker/Agent providing the information contained herein may or may not have been the Listing and/or Selling Agent.
Did you know? You can invite friends and family to your search. They can join your search, rate and discuss listings with you.